Architecture
Aperture Studio
A contemporary architecture studio concept built around a project-first archive, editorial project stories and a clear route for new inquiries.
Services
- Website Redesign
- Brand Direction
- Web Development
- SEO
Concept project
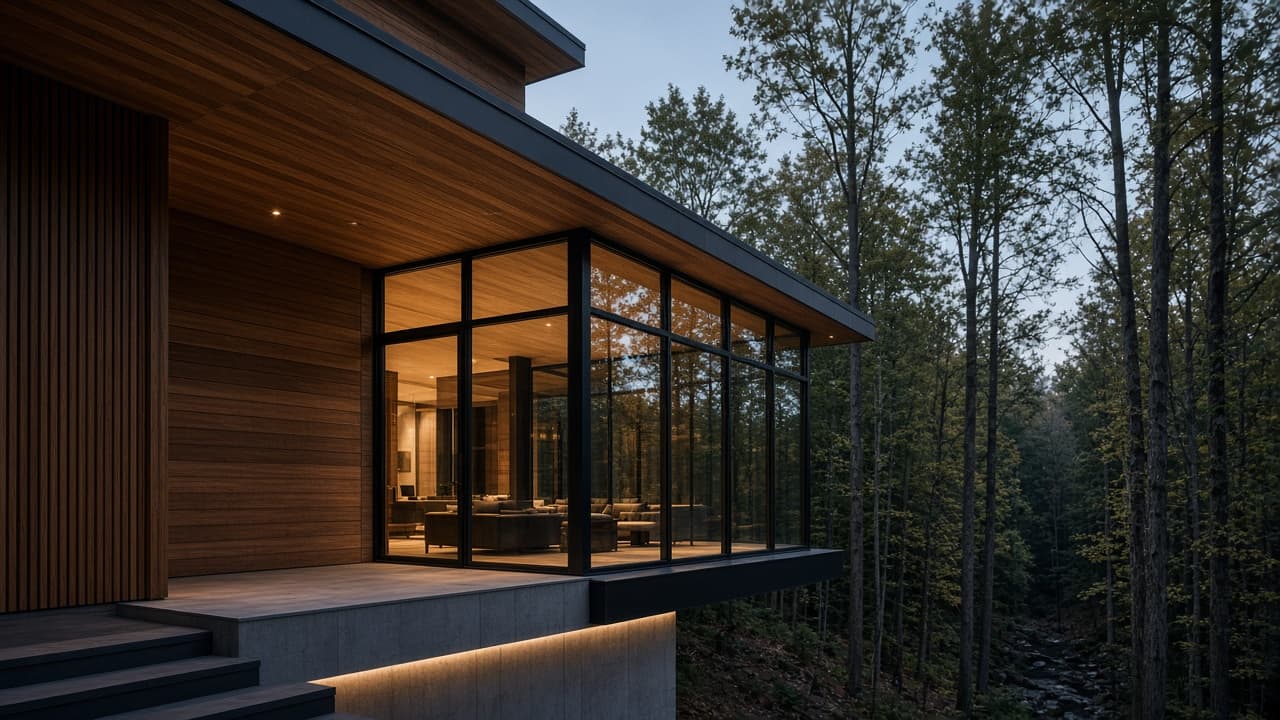
Homepage
The work enters first.
Aperture opens directly into selected projects, using image, project data and spatial transitions instead of a conventional marketing hero.
Selected work
Project archive
Residential, adaptive reuse, workplace, hospitality and cultural projects organized as a visual archive.
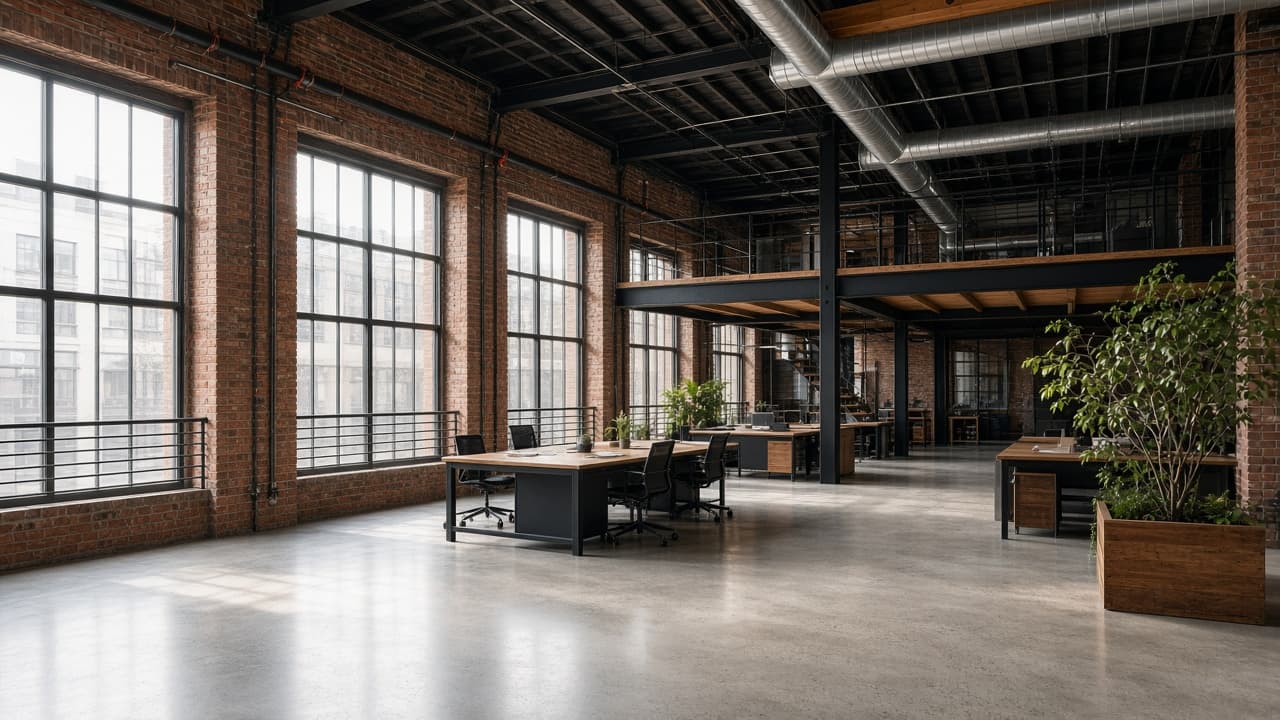
02
Junction Workshop
Adaptive Reuse · Toronto
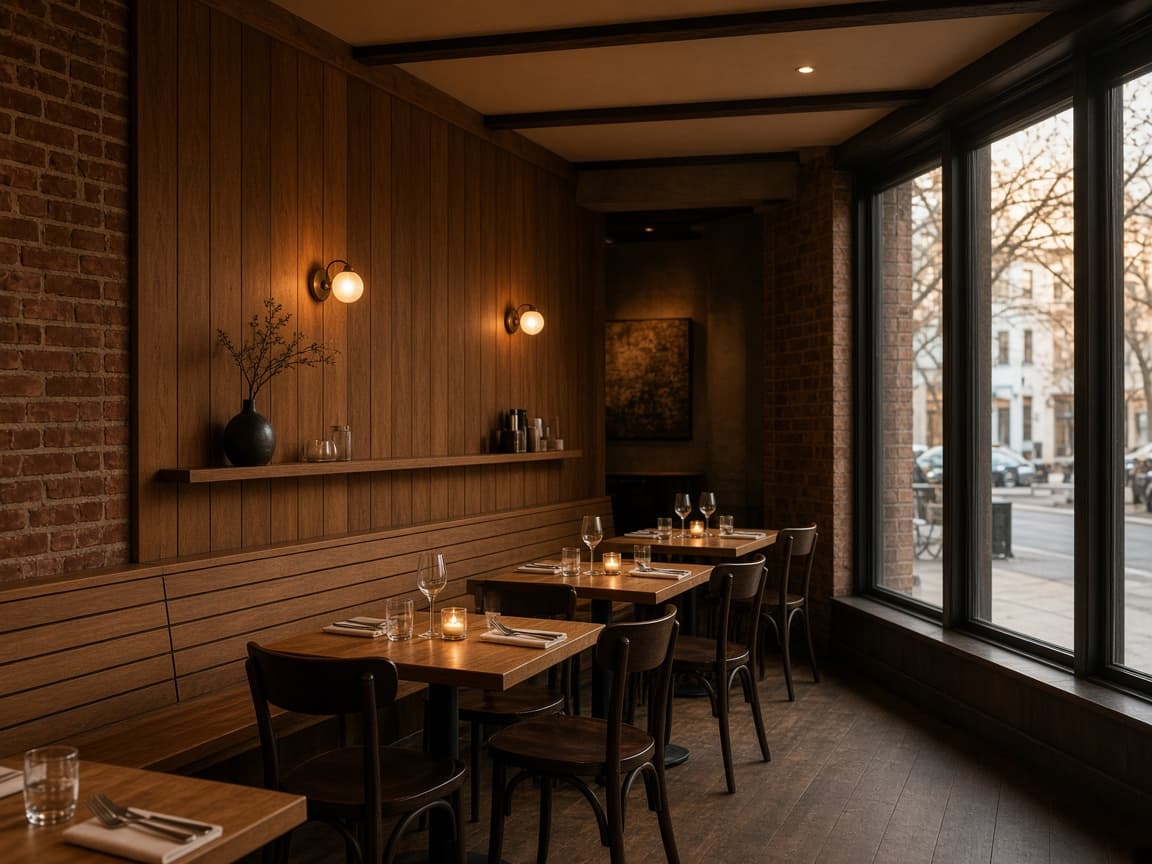
03
Ossington Rooms
Hospitality
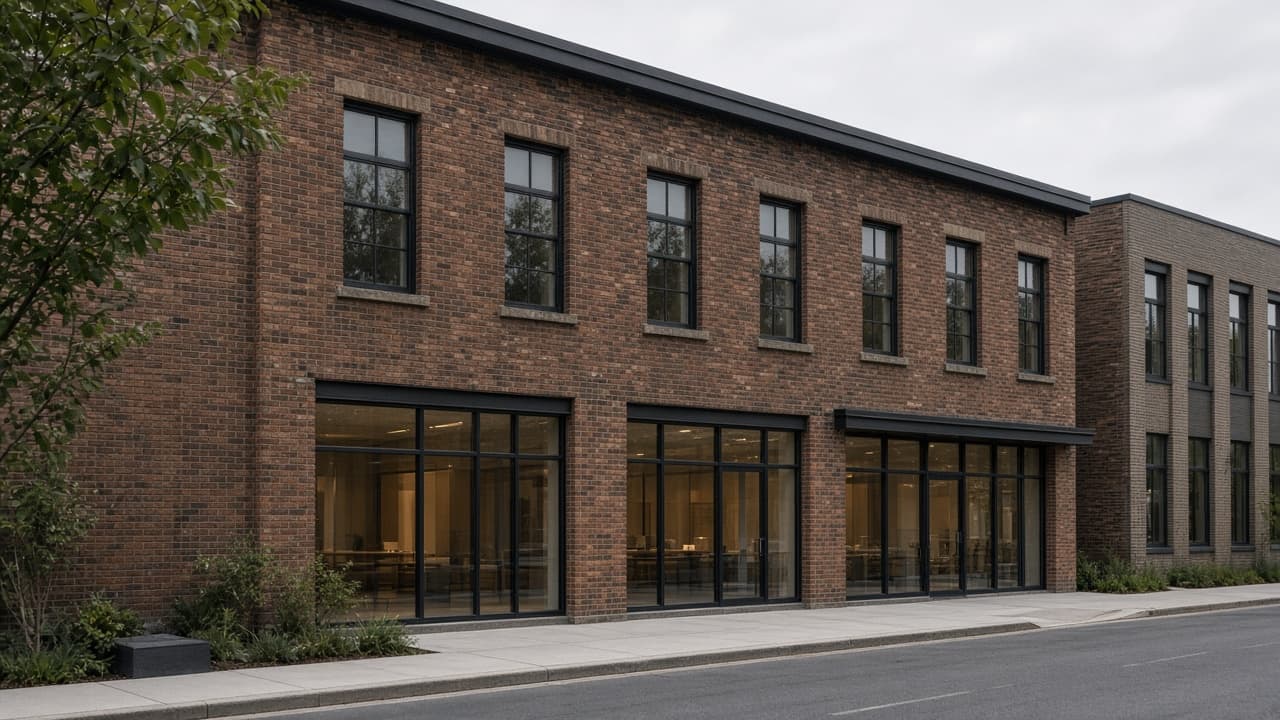
06
Brickhouse
Adaptive Reuse
01
Ravine House
Residential · Toronto
04
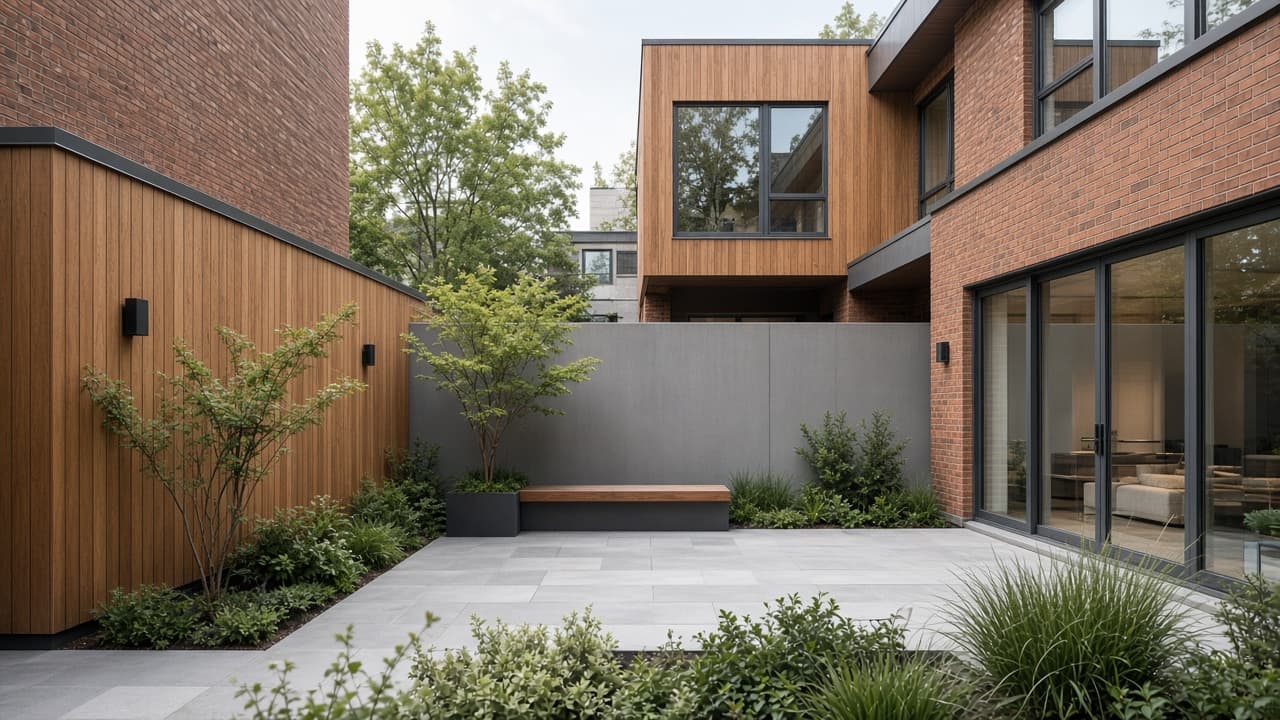
Cedar Court
Residential · Toronto
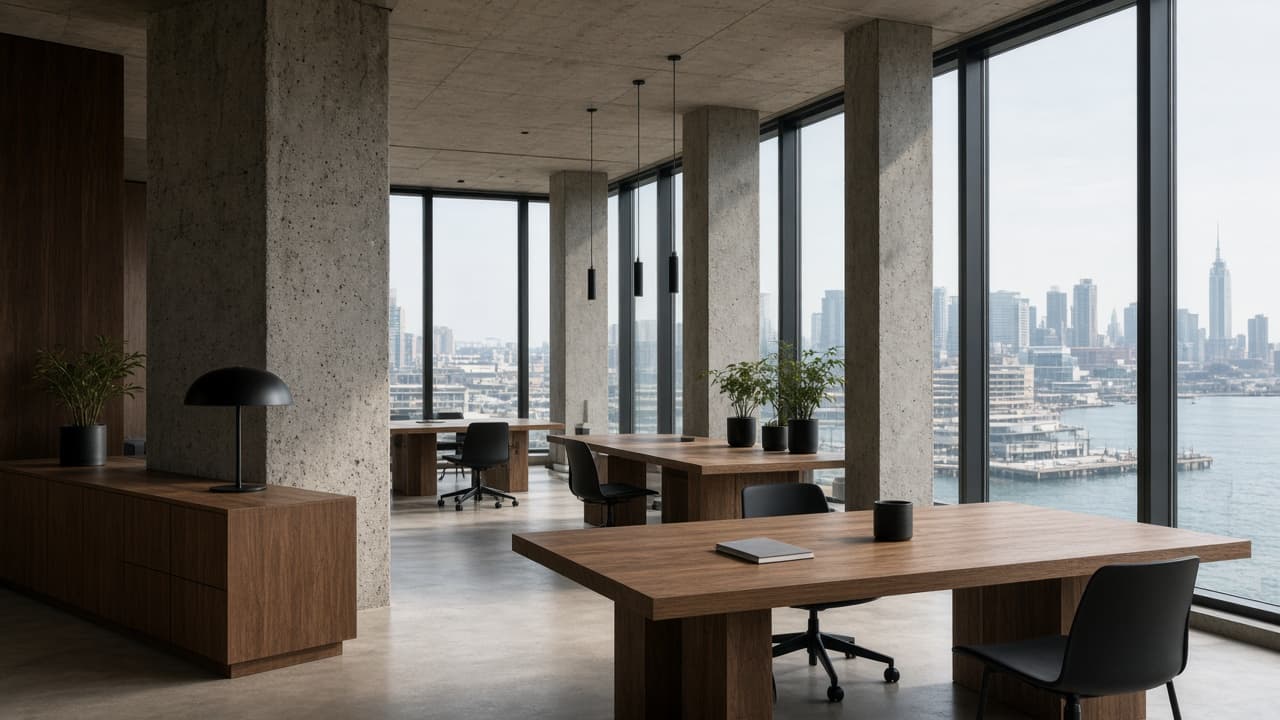
05
Harbour Works
Workplace · Toronto
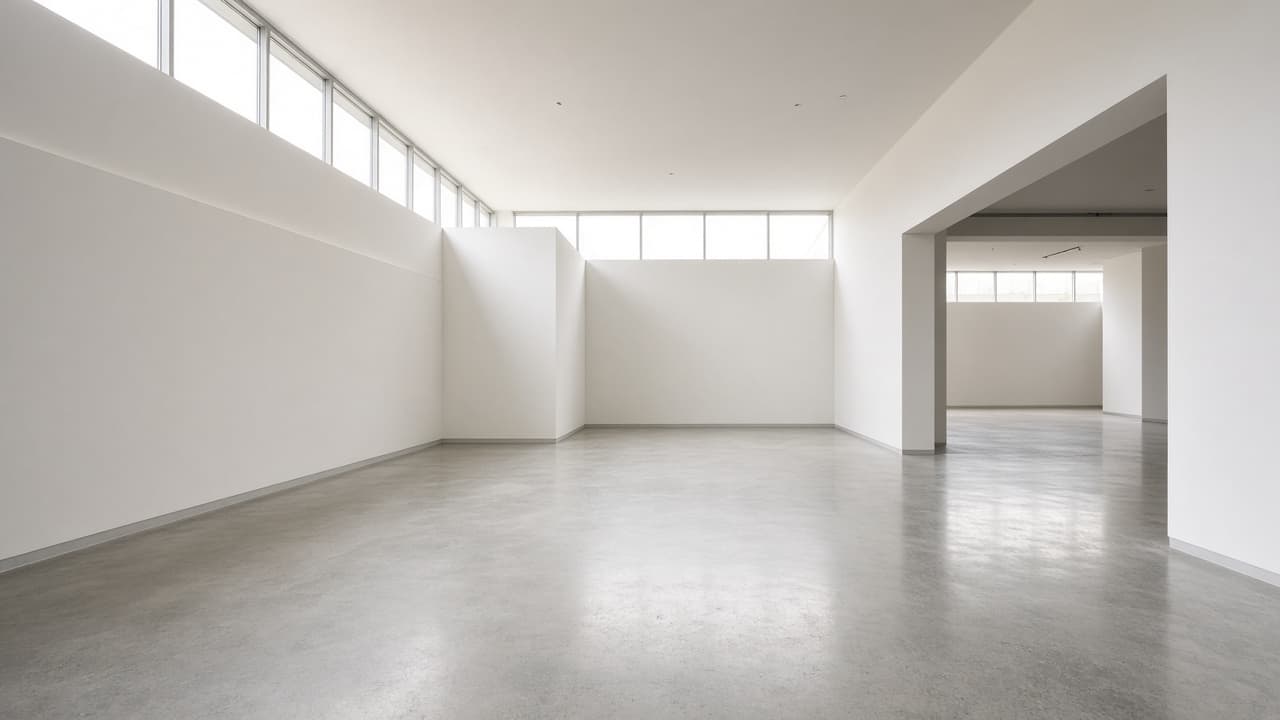
07
North Gallery
Cultural · Toronto
Interactive · Grid / Index / Map
Flagship project
Project 01
Ravine House
Toronto, Ontario · Residential
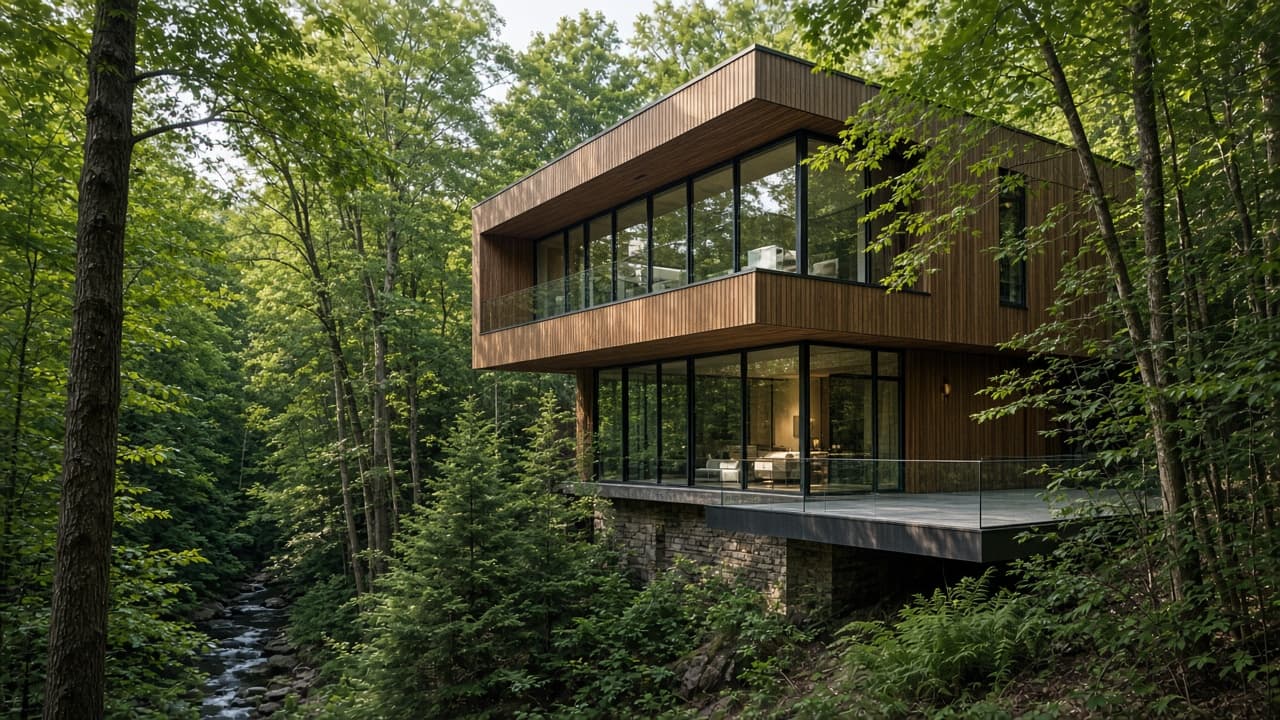
A house organized around the ravine.
The project is structured as a sequence of rooms and openings that frame changing views into the landscape while maintaining privacy from the street.
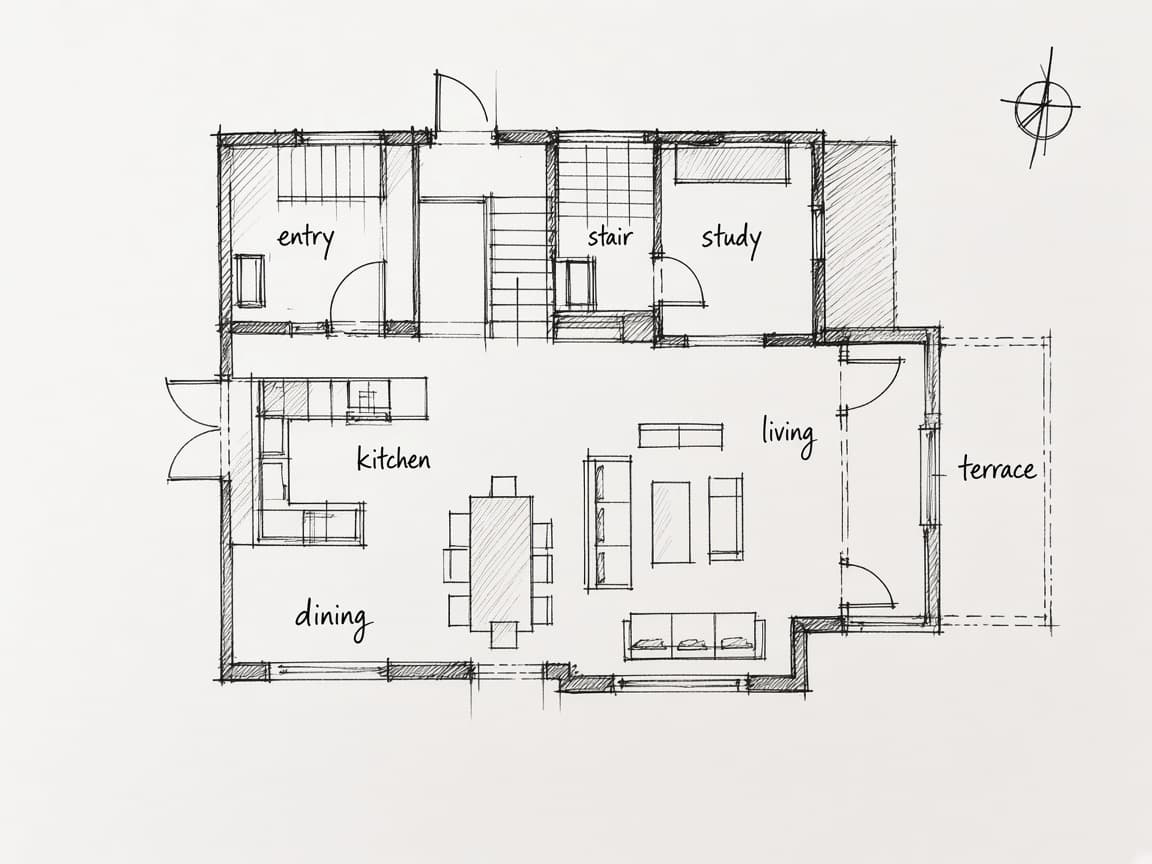
Concept sketch — not for construction
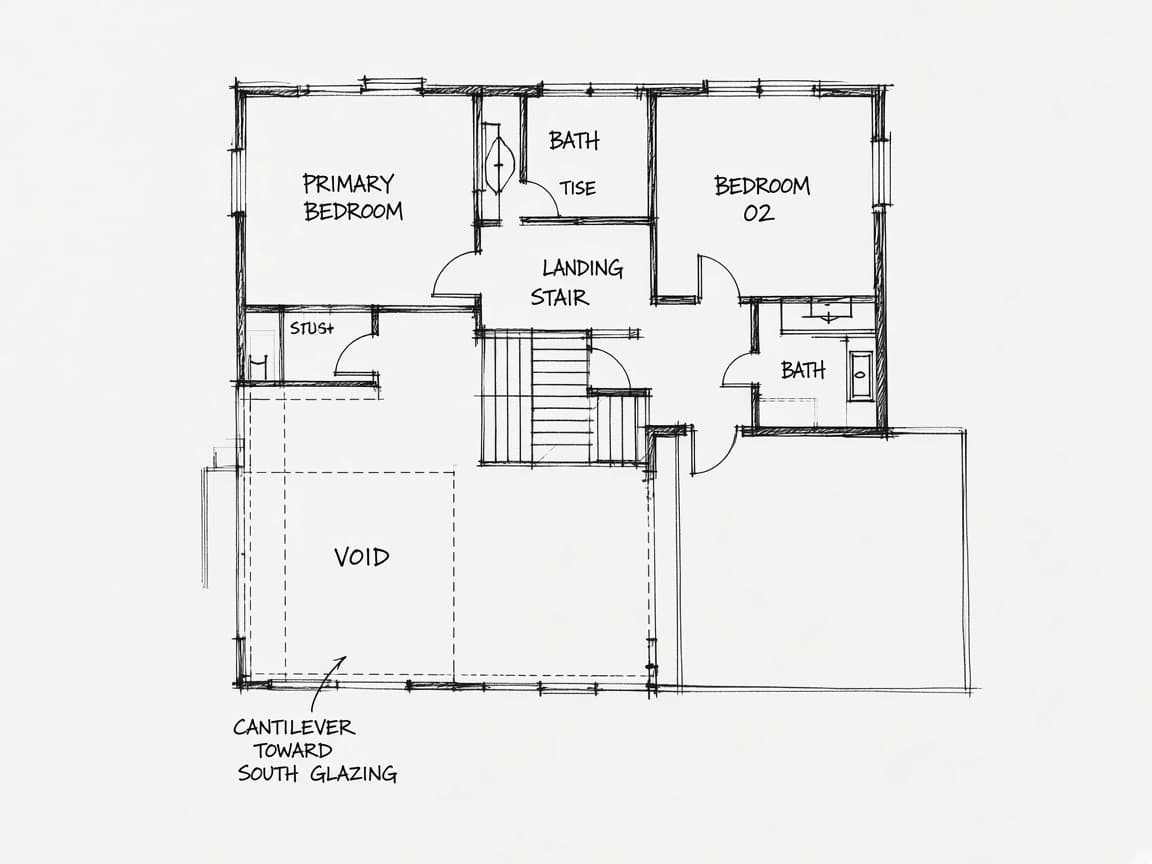
Concept sketch — not for construction
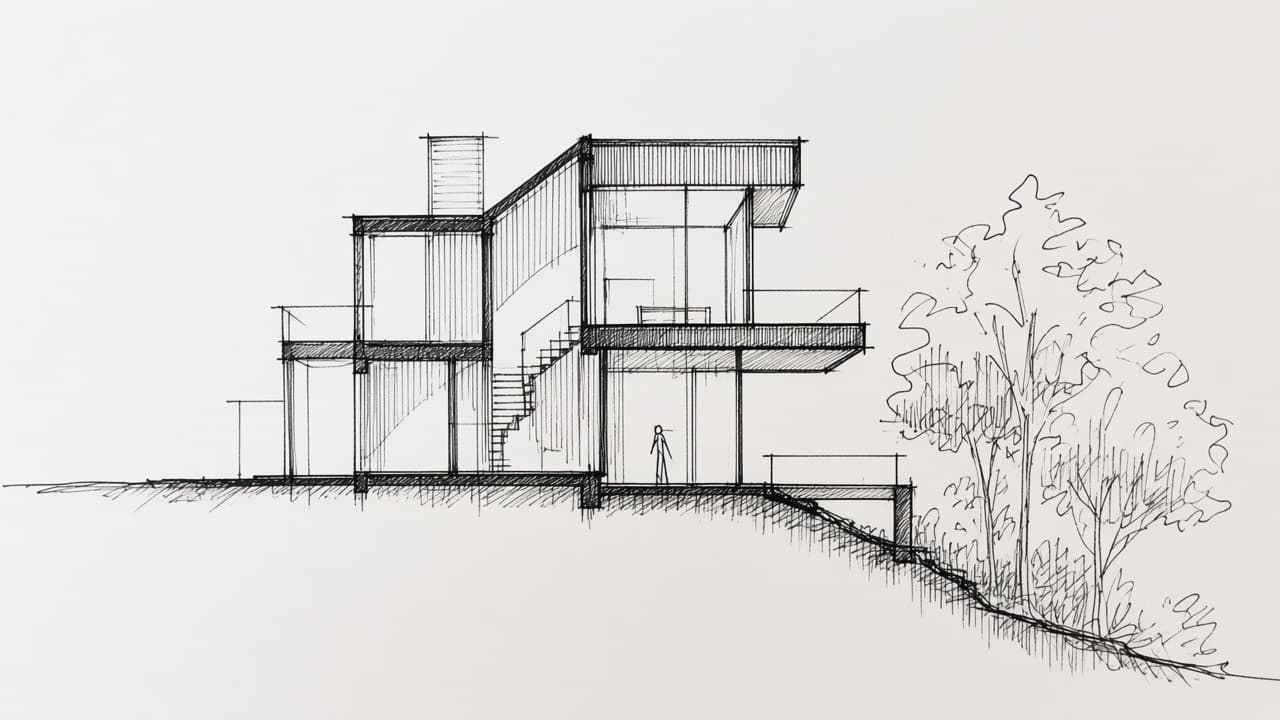
Concept sketch — not for construction
Move across to reveal sketch
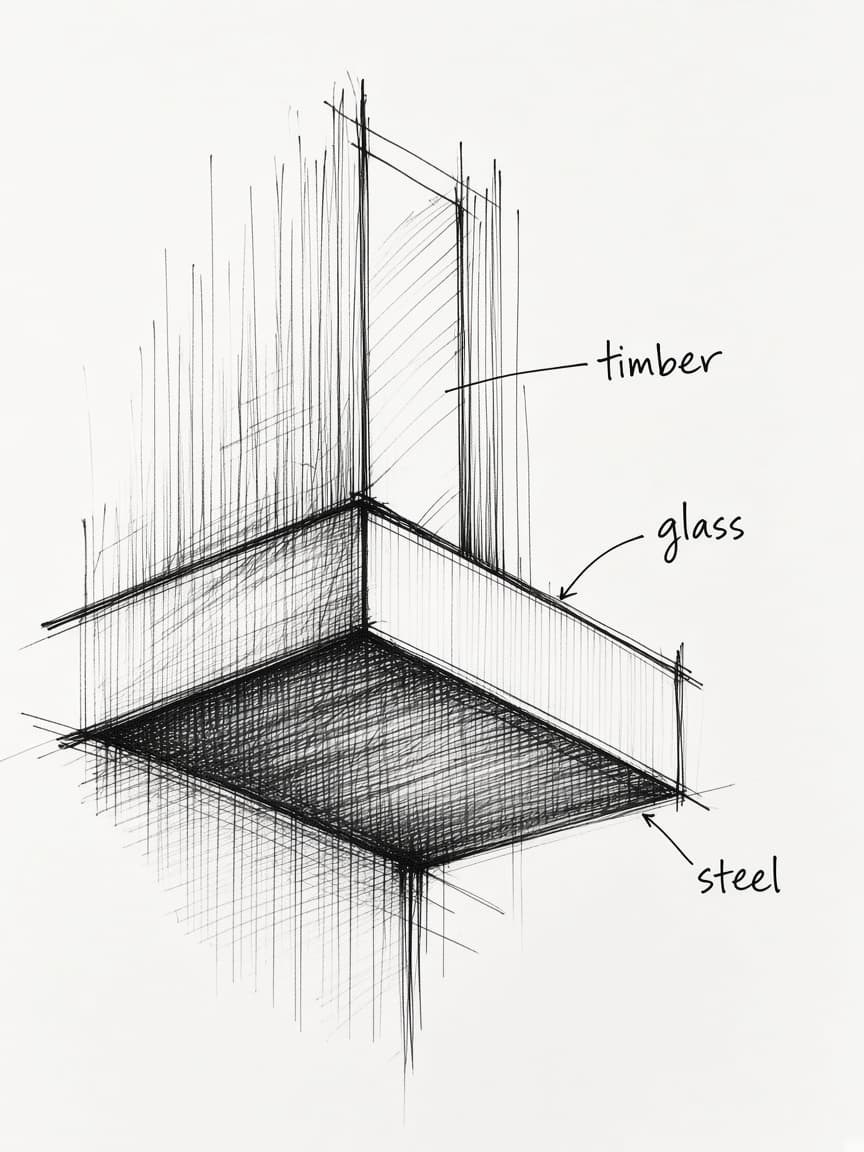
Concept sketch — not for construction
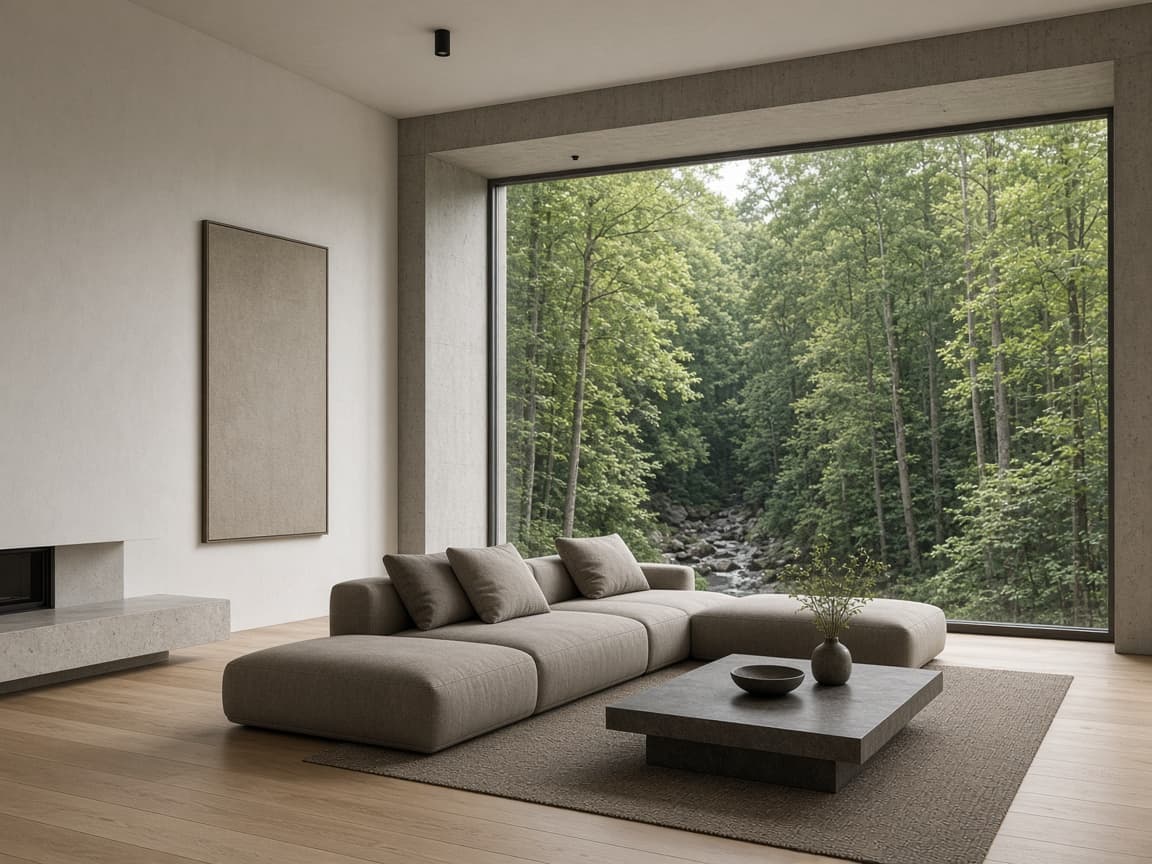
Living · ravine view
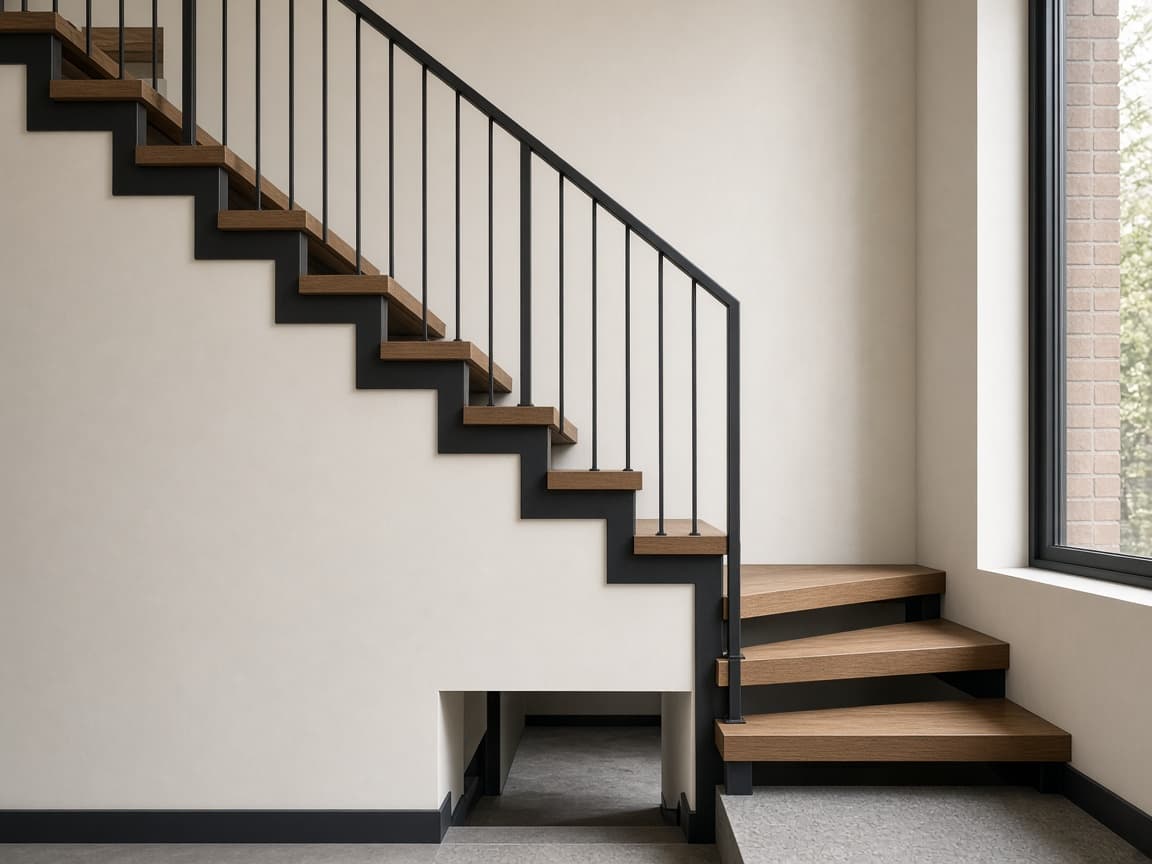
Stair and threshold
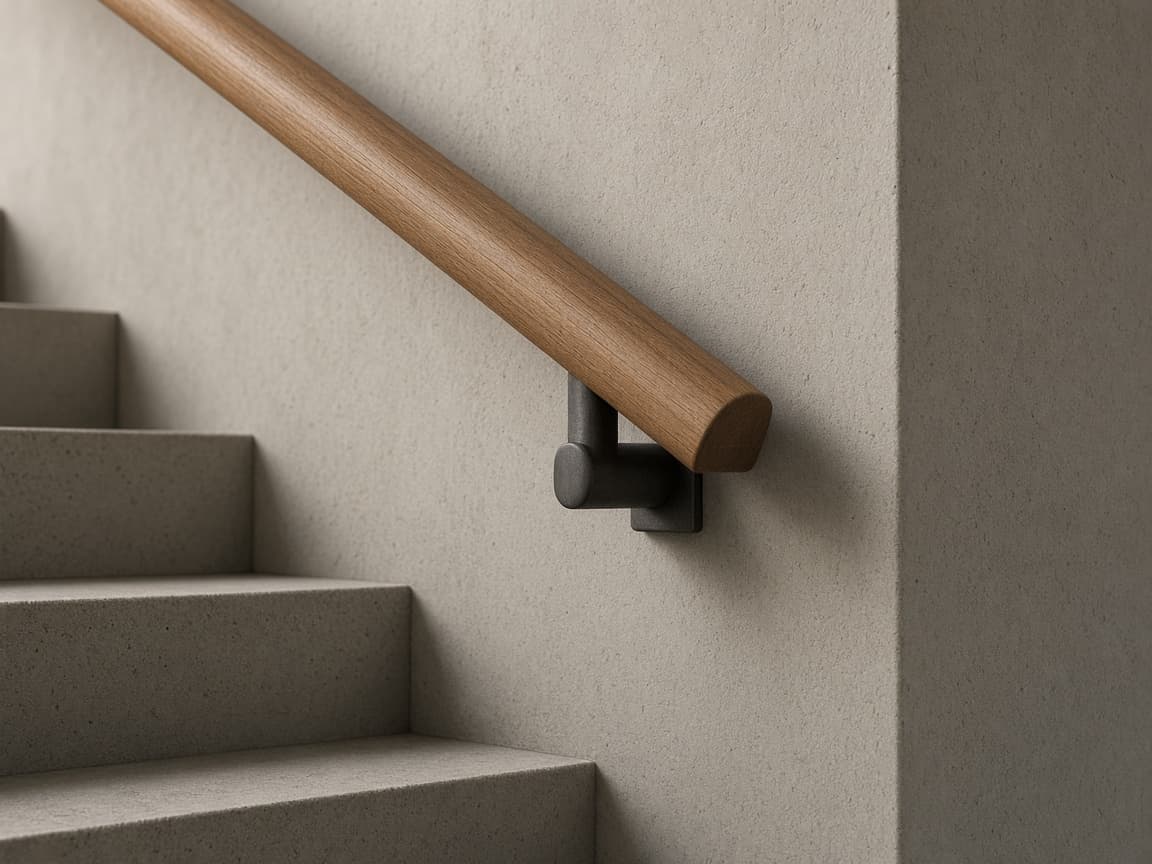
Glazing detail
Next project
Ossington Rooms
Hospitality · Toronto
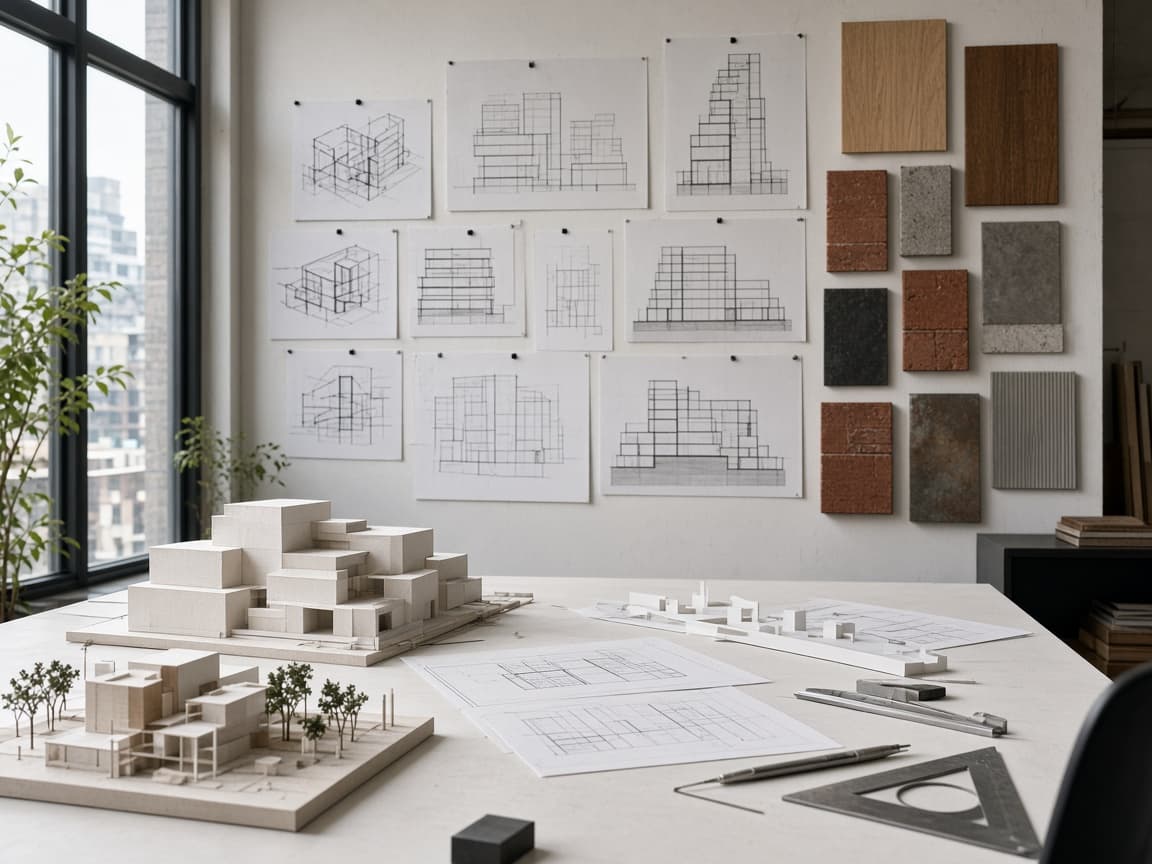
Studio
Architecture shaped by use, material and place.
A Toronto practice working across residential, adaptive reuse, workplace and hospitality.
Use · Context · Material · Longevity
New project
Start a project
Tell us what you are planning.
Send project details →
Responsive design
The frame changes.
The work stays large.
Project imagery keeps its scale while the archive, navigation and metadata reorganize for smaller screens.
Grid → Stack
Index → Scroll
Metadata → Edge
Project & search structure
Projects become destinations.
Project, typology and studio pages create clear routes through the portfolio while giving search engines meaningful architecture-specific destinations.
Site structure
aperturestudio.ca
Projects
Residential
Adaptive Reuse
Workplace
Hospitality
Cultural
Studio · Approach · Contact
Search intent
Search · Toronto residential architect
Projects · Residential
Project · Ravine House
Start a project
How we approached it
Curate, index, document, inquire.
01
Curate
Projects lead the experience before studio marketing language.
02
Index
Grid, index and map views give different ways to navigate the archive.
03
Document
Photography, drawings and project information become one editorial system.
04
Inquire
New-project information stays easy to reach without interrupting project exploration.
Aperture Studio
Architecture shaped by use, material and place.
Concept 07 — Architecture